Project Details
Get in Touch
EDWARD STREET
Landmark property
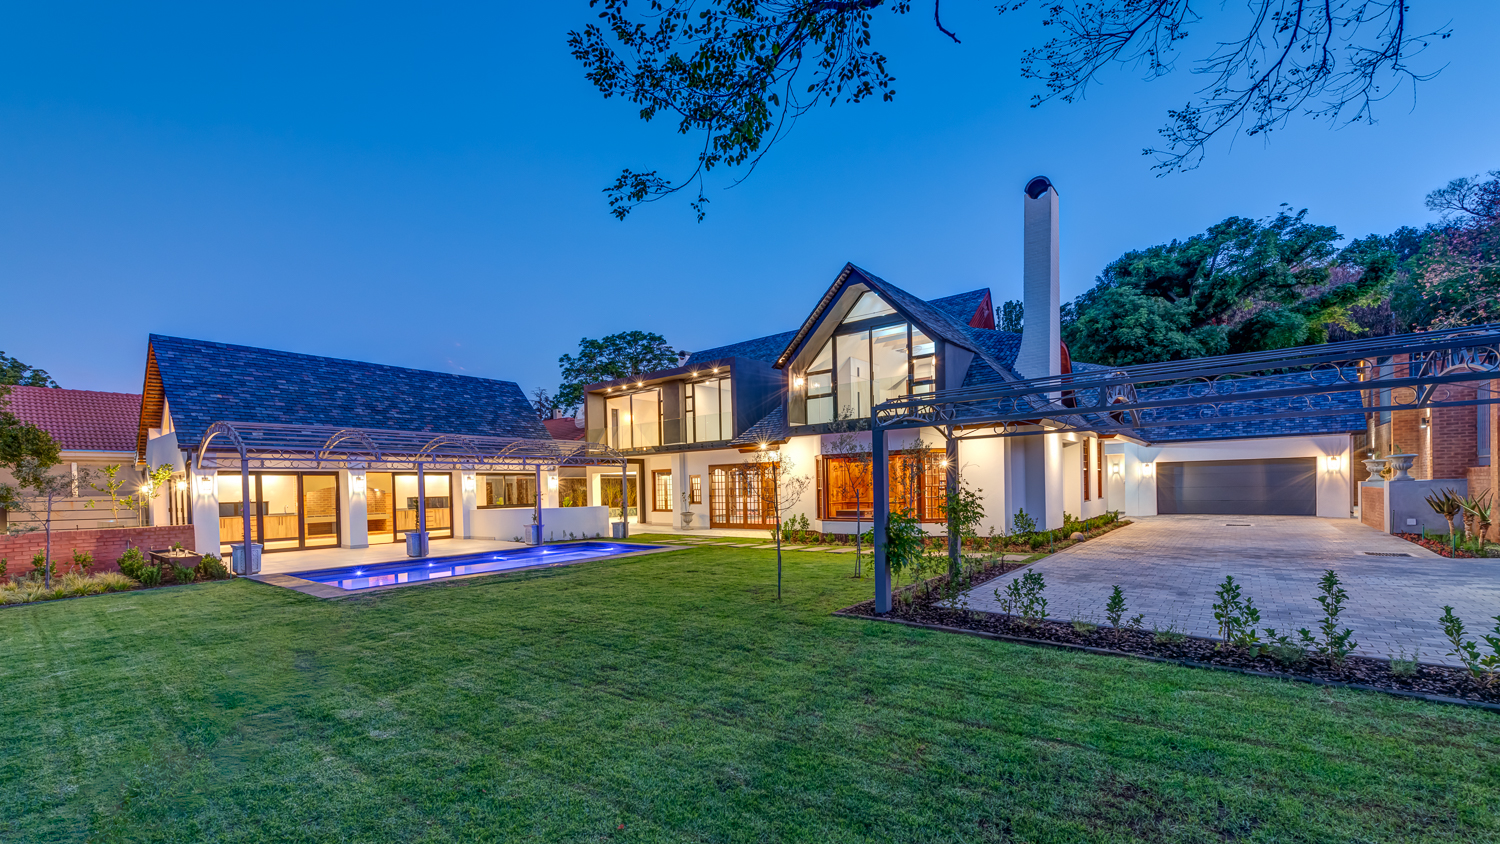
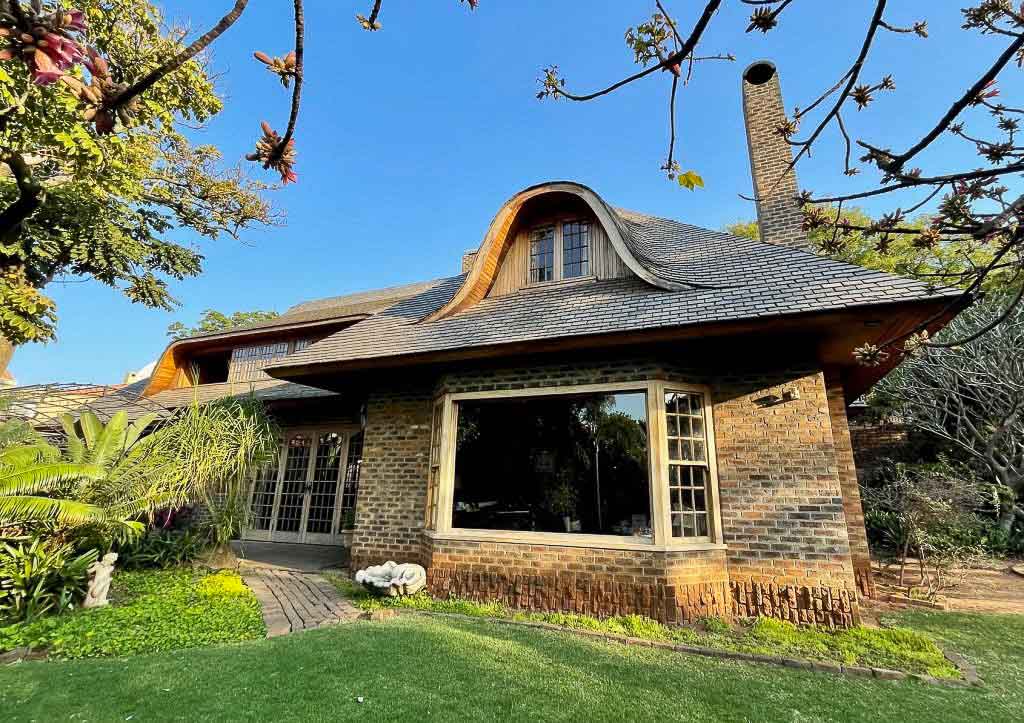
With its distinctive slate roof and curved gabled roof windows, the house has always been admired by Pretoria residents as a landmark Waterkloof property, originally designed by Dutch architect, John van de Werke. It was master built by the previous owners over a period of four years, with meticulous detail and no expense spared. However, the house needed to be upgraded and extended to an executive residential level, suitable for today’s modern family life.
Acknowledging history
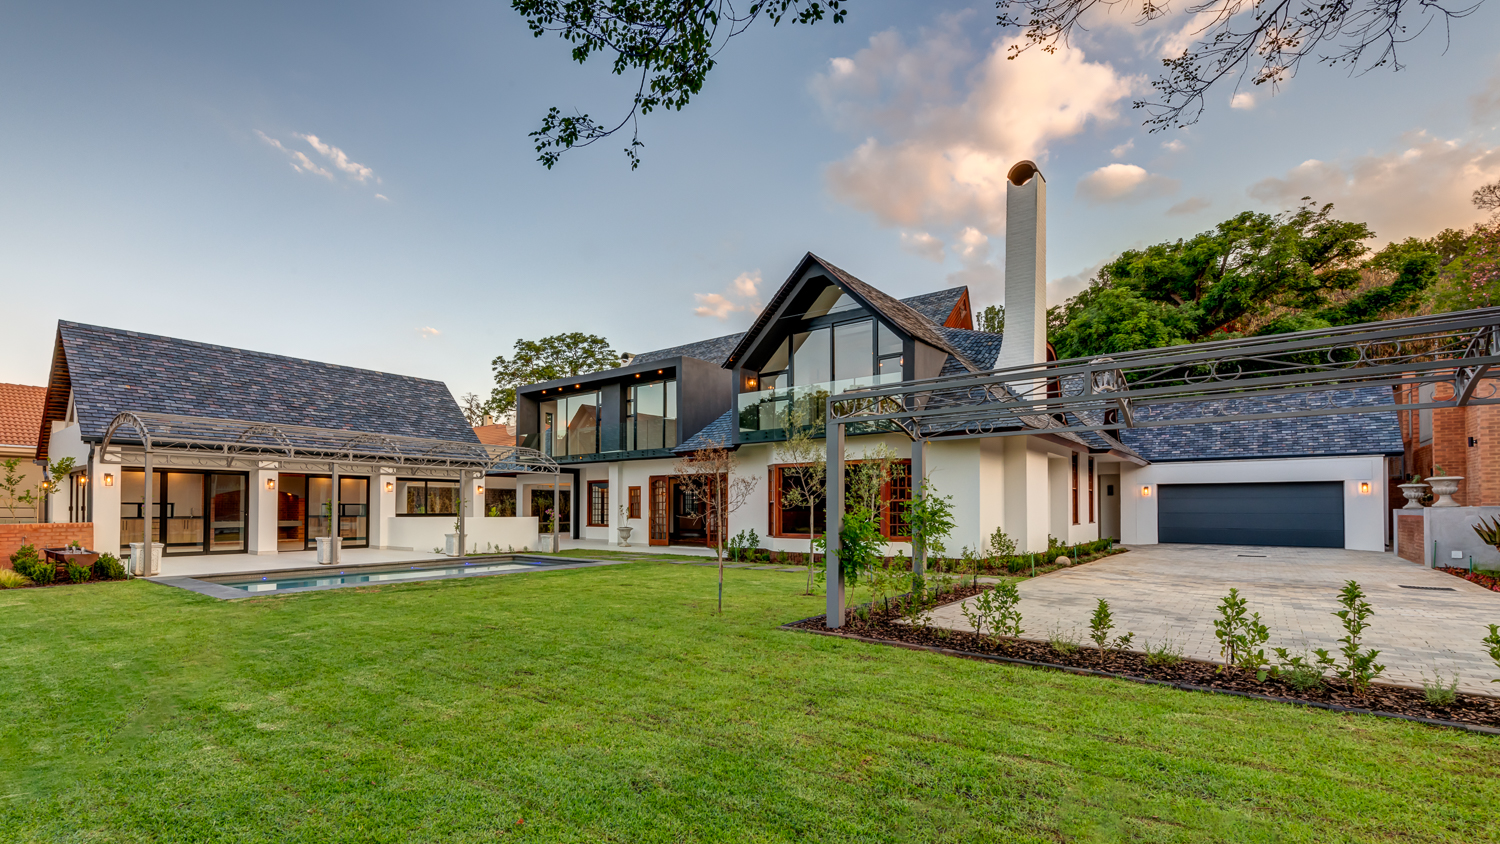
In providing their design solution, Mellet & Human Architects decided to give recognition to the history of the house and the original Van de Werke design. New additions and changes to the structure had to be modern, with the intention of contrasting with the old, rather than blending in. Many original architectural elements such as doors, windows, slate floors, purpose made wooden slatted screens and wrought iron steel pergolas were re-used in the design. All existing, originally blacksmith crafted, wrought iron steel fences were repurposed and incorporated in the new boundary walls and entrance sliding gates.
Renewed and restored
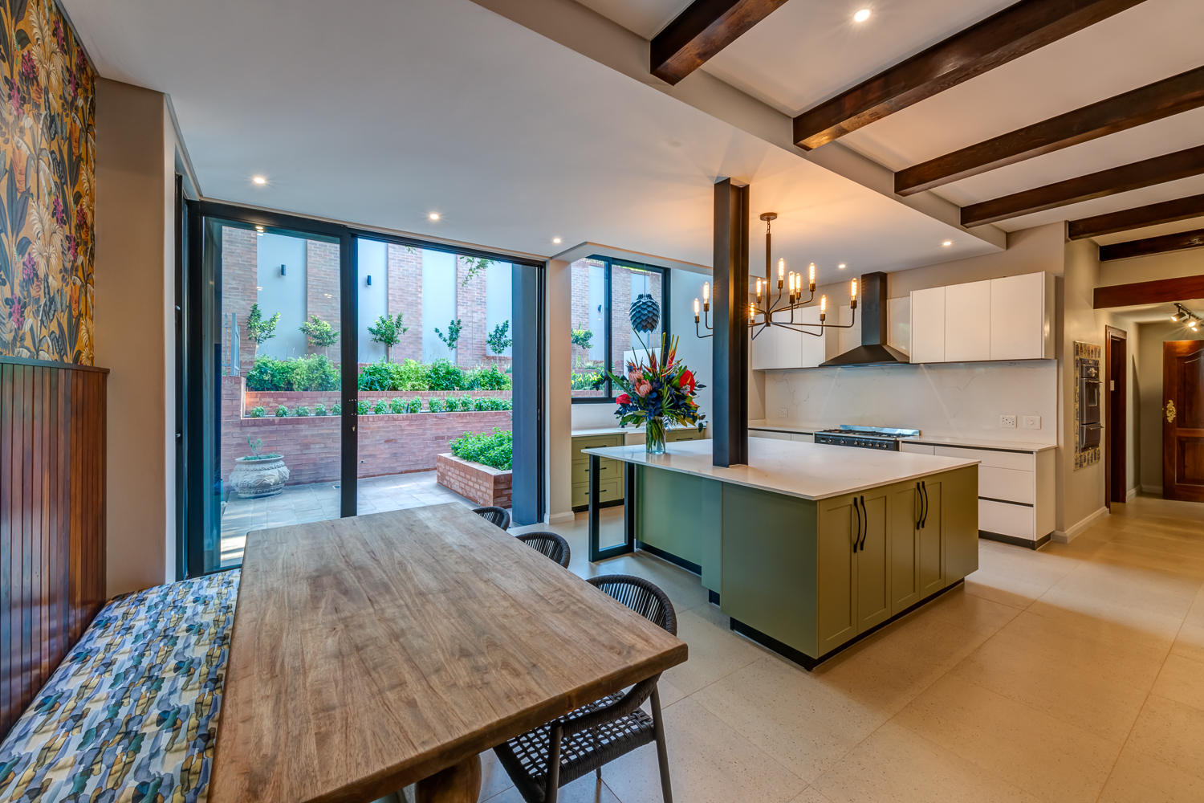
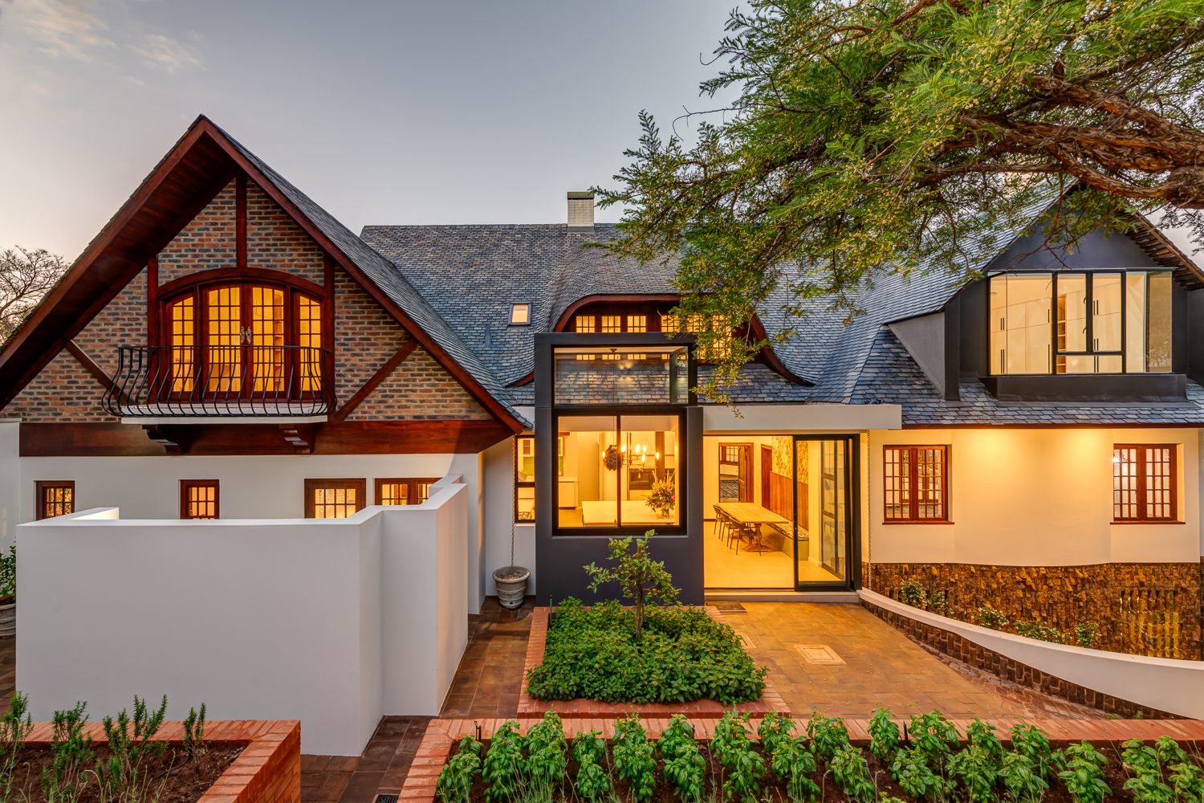
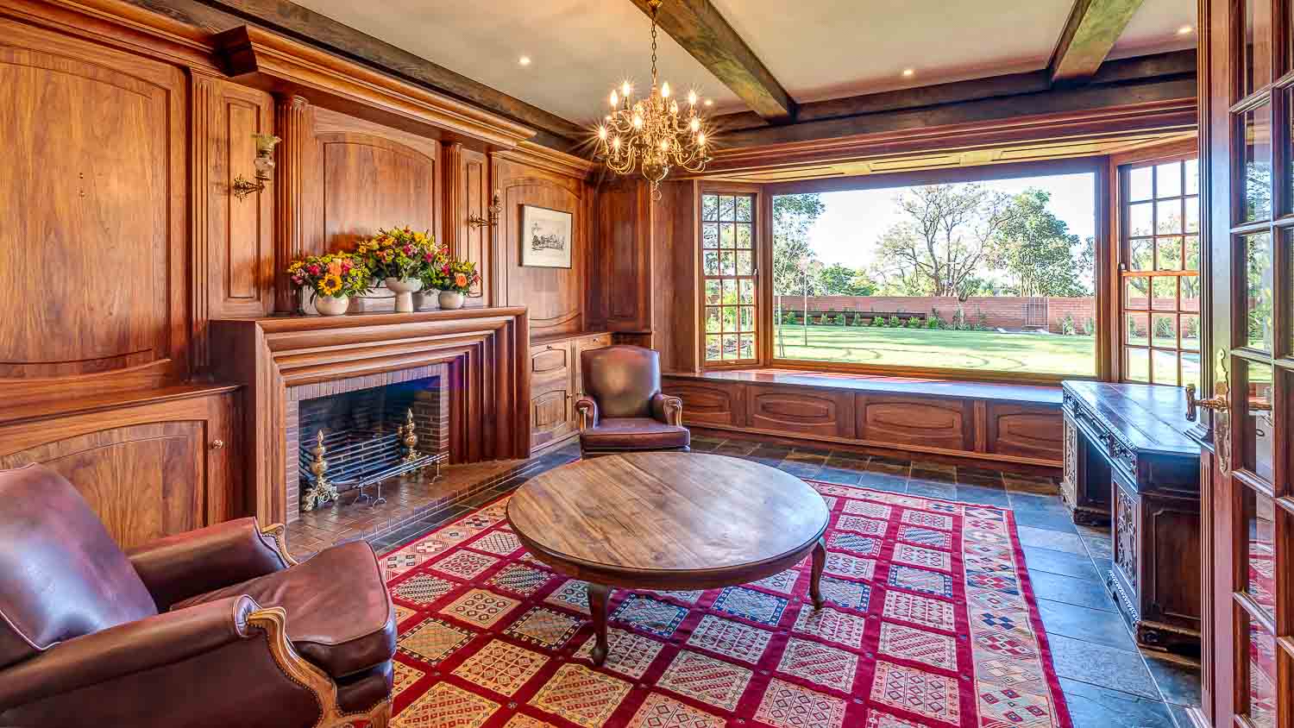
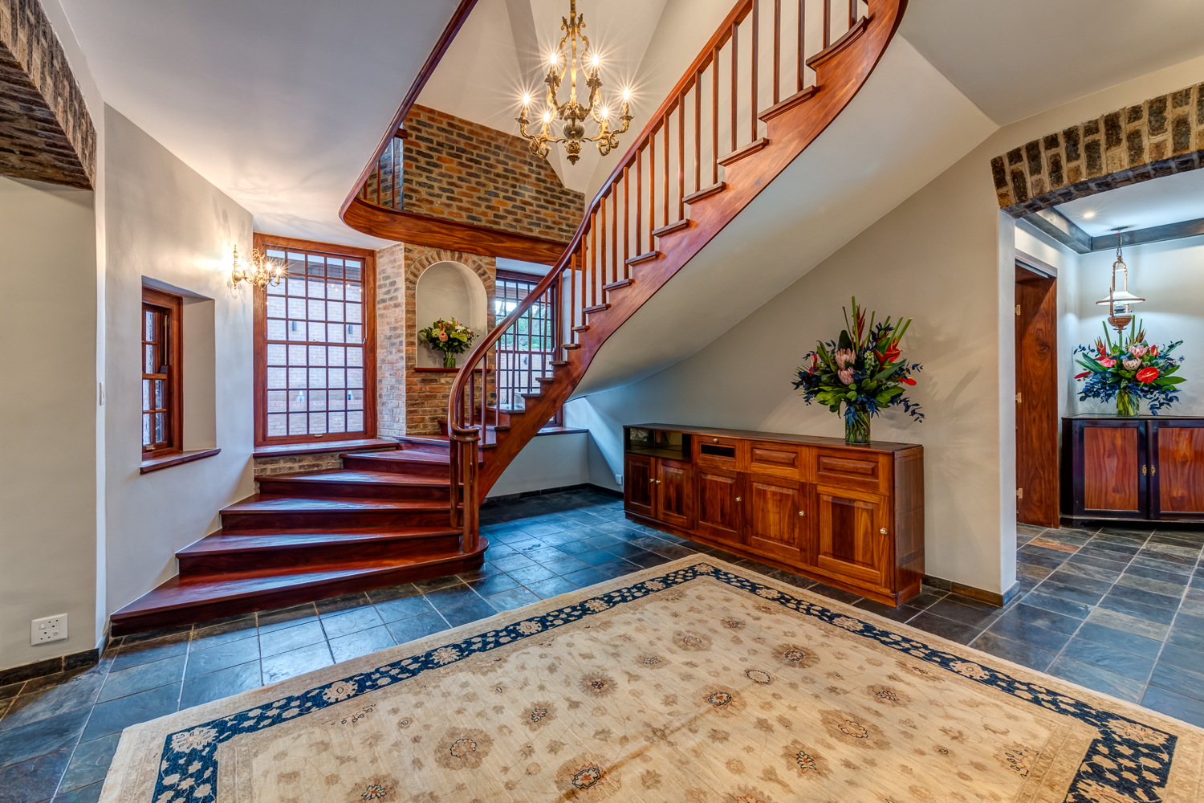
Grand entrance foyer with an exceptional curved wooden staircase, lounge, dining room, library and TV lounge were mostly refurbished. Exceptional, master-crafted solid kiaat doors, window frames, wood panelling, beams and shelving were all restored to its former glory. Uniquely detailed and functional fireplaces in the library, lounge and TV room are all retained. The existing kitchen was extended to the south, with glass sliding doors leading onto a breakfast patio. A light tower was incorporated in the kitchen extension, opening vertical southern views, and to provide northern light into the kitchen.
Reimagined
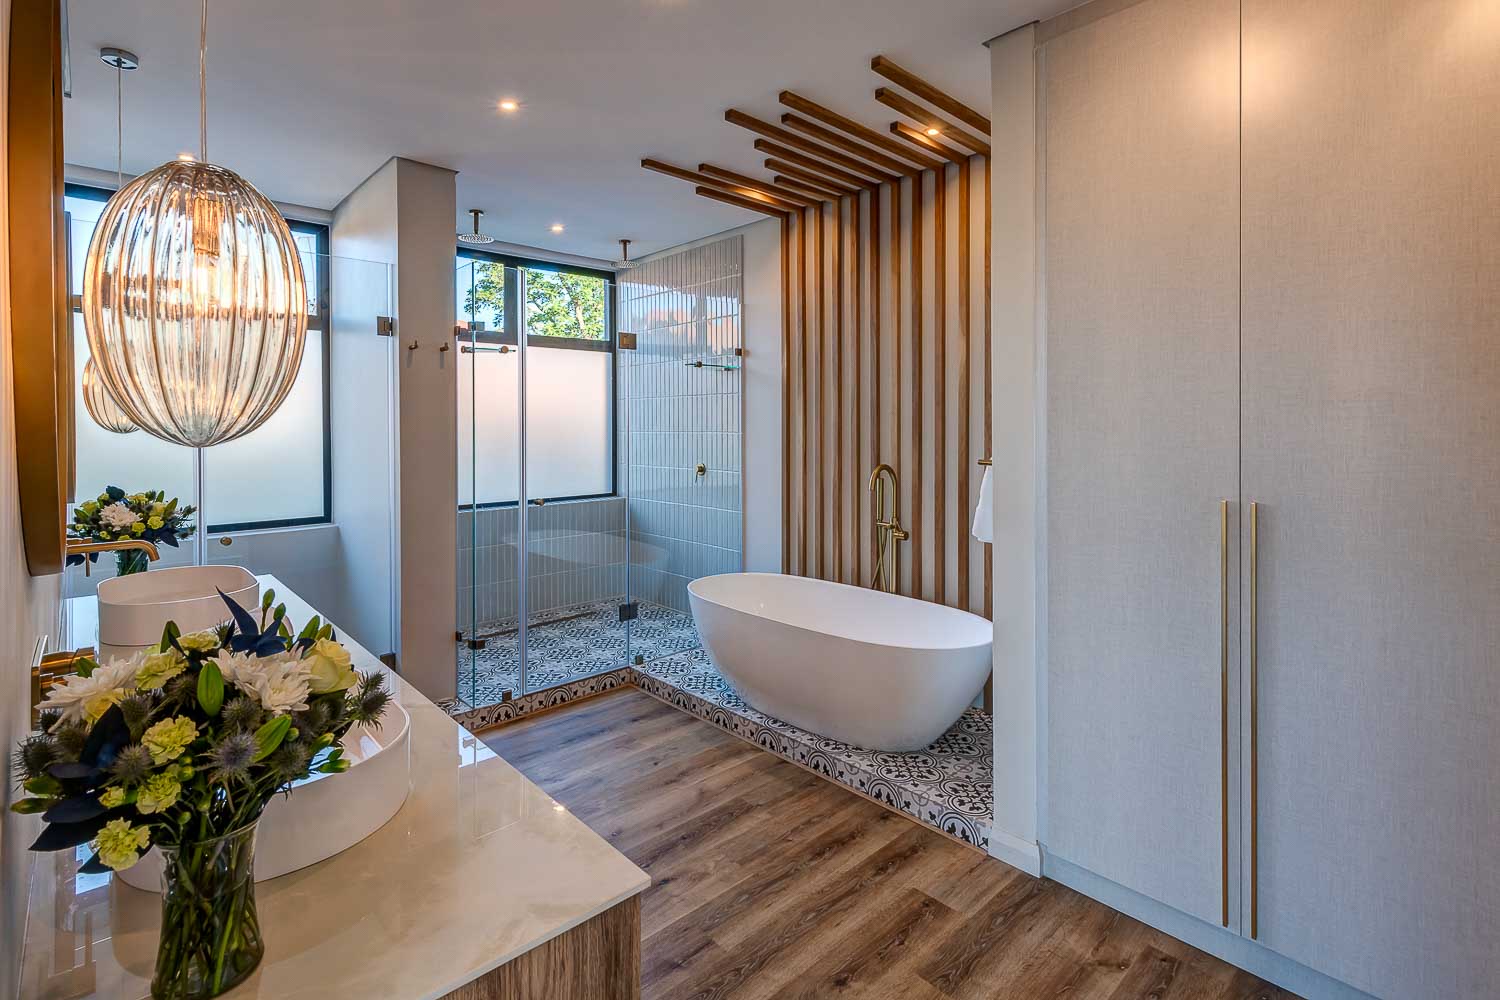
Upstairs, the architects realised a lot of floor space was lost due to the intricate roof design. Using this space required intricate architectural and structural design to extend the three existing bedrooms into five en suite bedrooms. Extensions are expressed externally as modern glass boxes, bringing in natural light and views to the outside. New electrically operated skylights provide natural sunlight to the centrally positioned TV lounge, double-volume staircase and internal passage.
Internally, the dark face-brick walls were plastered and painted for a lighter interior. External face-brick walls were also plastered, as indicated on the original construction drawings. The distinctive original gabled roof windows on the western and southern street elevations were kept and are reminiscent of the past.
302 Edward Street has, through the client’s vision and the architect’s design solution, been restored, rejuvenated and reimagined. History is acknowledged and the landmark residence, now measuring a total of 914m², is given a new lease on life, by adapting to the requirements of modern upmarket living
PROJECT TEAM
Andre Mellet – Design Architect
Willem human – Technical Architect
Contractor – PRESTIGE STRUCTURES
Award-Winning Architecture
Mellet & Human Architects is an award-winning South African firm recognised for design excellence, innovation, and timeless architecture. Our work reflects a legacy of quality and visionary impact.